

Torrance Kitchen and Bathroom Renovation projects go wrong for the same handful of reasons: the order of work was never planned, the budget had no cushion, materials were ordered after demolition or the contractor found something behind the wall that nobody checked for. None of those are bad luck. They are planning gaps, and every one of them can be closed before the first hammer swings. This guide is a step by step plan for renovating a kitchen and bathrooms in Torrance in 2026, from deciding what to do first to the final walkthrough. If scheduling is your biggest worry, our kitchen remodel timeline guide is a helpful companion to the steps below.

Step One: Decide What Comes First
The first decision in any Torrance kitchen and bathroom renovation is sequence. If the budget allows both at once, do them under one contract. Permits, mobilization, dust control and design overlap, which typically saves 10 to 15 percent, and the finishes end up coordinated because they were chosen together.
If you must phase the work, start with the room that has an active problem. A shower with a musty smell or soft flooring is a waterproofing failure that gets more expensive every month. A kitchen with a tripping breaker or a failing cast iron drain is the same. Cosmetic frustration can wait. Water and electrical problems cannot.
Step Two: Set a Budget With a Cushion
Torrance homes built in the 1950s through the 1970s hide things. Galvanized supply lines, cast iron drains near the end of their life, undersized electrical panels and, in some mid century tracts, aluminum branch wiring all show up once walls open. A realistic budget holds 10 to 15 percent in reserve for exactly this. The ranges below reflect typical 2026 projects across the South Bay and are a planning guide, not a quote.
| Project Scope | Typical Investment | Typical Timeline |
|---|---|---|
| Kitchen refresh, same layout | $25,000 to $50,000 | 3 to 5 weeks |
| Full kitchen remodel | $60,000 to $150,000 | 6 to 12 weeks |
| Hall or guest bathroom | $25,000 to $50,000 | 3 to 5 weeks |
| Tub to shower conversion | $18,000 to $35,000 | 2 to 4 weeks |
| Primary suite bathroom | $50,000 to $95,000 | 5 to 8 weeks |
| Kitchen plus two baths as one project | $110,000 to $250,000 | 10 to 16 weeks |
Cabinets take the largest share of the kitchen budget at 30 to 40 percent, followed by labor, counters and appliances. Tile, glass and fixtures lead the bathroom side. For a line by line breakdown of the kitchen numbers, read our guide to kitchen remodel cost in Los Angeles.
Step Three: Design Everything Before Demolition
The most expensive Torrance kitchen and bathroom renovation is the one designed mid project. Layout, cabinet elevations, appliance dimensions, tile layouts, fixture locations and lighting plans should all be drawn and approved before a single order is placed. Then every material gets ordered before demolition begins, because late tile, stone and glass cause more delays than construction ever does.
For the kitchen, the biggest design decisions are whether a wall comes down, whether the sink or range moves and how the island fits. Keeping plumbing and gas where they are protects the budget more than any finish choice. Our kitchen remodeling page explains how we handle layout, selections and installation as one plan with one price.
Step Four: Know What Torrance Homes Need
Torrance has one of the most varied housing stocks in the South Bay, and the right plan depends on what you own. Here is what each area usually involves.
Old Torrance bungalows. Small kitchens, one full bath and period details worth keeping. Opening the kitchen to the dining room and adding a second bathroom are the common projects, and original plumbing almost always needs replacement.
West Torrance and Southwood ranch homes. 1950s and 1960s tracts with galley kitchens and compact hall baths. Wall removal for an island, tub to shower conversions and panel upgrades lead the list.
Hollywood Riviera and Walteria. Coastal air and humidity accelerate corrosion. Solid brass or stainless fixtures, sealed stone, quality ventilation and marine grade hardware belong in any Torrance kitchen and bathroom renovation near the water.
Condos near Del Amo and Torrance Boulevard. HOA rules, shared plumbing stacks and elevator scheduling limit what moves. Compact appliances, floating vanities and cabinets to the ceiling get the most from the footprint.
Step Five: Handle Permits Properly
The City of Torrance requires a building permit whenever plumbing, gas, electrical circuits or structural elements change, and whenever a wall comes down or ventilation is added. Cosmetic updates such as new counters, paint and a backsplash usually do not need one. Plan on 2 to 6 weeks for review, longer if structural engineering is involved.
Skipping the permit is the surprise that arrives years later. Unpermitted work creates a disclosure problem at resale, can void insurance coverage if something fails and often has to be opened up and redone by the next owner. A contractor who submits complete drawings the first time keeps the process short.
Step Six: Get the Bathroom Right Behind the Tile
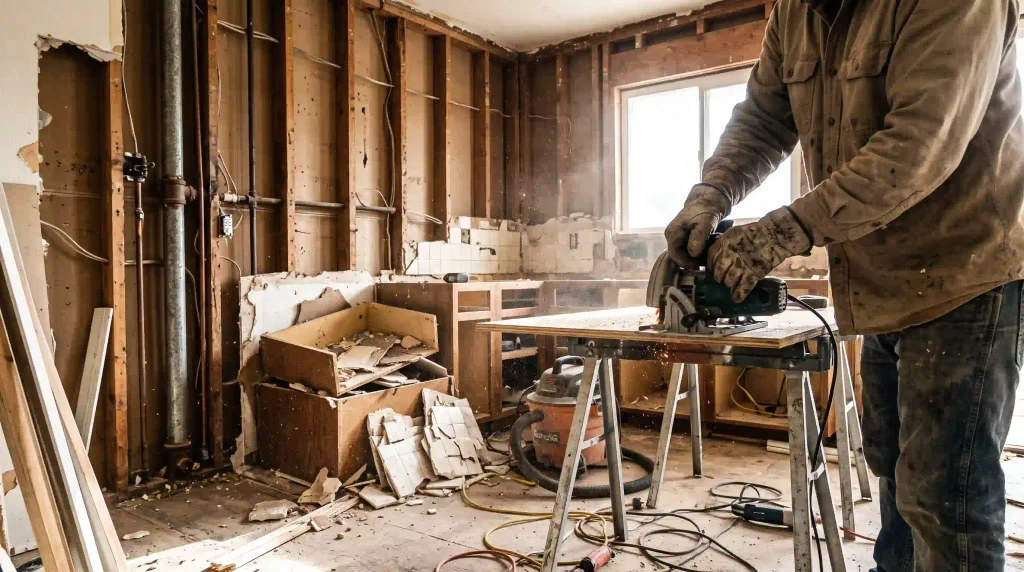
Most of the companies advertising bathroom remodels across Los Angeles sell one product: an acrylic shower system installed over your existing walls in a day. It is fast, but it is a cover, not a renovation, and if the waterproofing underneath has already failed, the cover hides the problem until the ceiling below stains.
A proper bathroom scope includes a full waterproofing system with correct slope to drain, a continuous membrane, sealed corners and the right backer board behind every wet wall, then tile, then glass. Done in that order, a shower stays dry for decades. Our bathroom remodeling page shows what a complete scope looks like when waterproofing, tile and glass are handled by one crew.
Step Seven: Sequence the Work So You Can Live There
Most families stay home during a Torrance kitchen and bathroom renovation, and the schedule should be built around that. A few habits make it manageable:
- Renovate one bathroom at a time so one stays usable throughout
- Set up a temporary kitchen with a microwave, small fridge and utility sink before demolition
- Use dust barriers and daily cleanup, especially with children or pets in the house
- Schedule utility shutoffs in advance and in writing
- Ask for a weekly update with photos and a look ahead at the next two weeks
What a Realistic Timeline Looks Like
From first meeting to final walkthrough, a combined Torrance kitchen and bathroom renovation usually runs:
- Design and selections: 3 to 6 weeks
- Permits: 2 to 6 weeks through the City of Torrance
- Cabinet and glass lead times: 4 to 12 weeks, ordered before demolition
- Construction: 10 to 16 weeks for a kitchen and two baths
- Counter templating and glass installation: 1 to 2 weeks after cabinets and tile are set
Every Torrance kitchen and bathroom renovation moves faster when every selection is final and every material is on site before demolition. That one habit removes more risk from the schedule than anything else a homeowner can do.
Choosing a Contractor Who Will Not Surprise You
Search for Torrance kitchen and bathroom renovation companies and the first page is mostly paid ads from one day bath installers and high volume remodelers based across the county. Use this checklist when comparing bids:
- Active California contractor license and current liability and workers compensation certificates provided before work starts
- Design included in the build rather than handed to a third party after the contract
- Itemized estimates that list cabinets, counters, tile, fixtures, labor, permits and allowances line by line
- A written policy on how change orders are priced and approved
- Reviews that name the people who did the work, which signals consistent craftsmanship
- A limited project load, so the owners are on site rather than a rotating cast of managers
Mistakes That Create Surprises
- Starting demolition before selections are final
- Budgeting with no reserve for what is behind the walls
- Installing an acrylic shower cover over failed waterproofing
- Moving plumbing when the existing layout works fine
- Working without a permit on plumbing, gas or structural changes
- Comparing bids that do not include the same scope
Final Thoughts
A Torrance kitchen and bathroom renovation without surprises is not about luck. It is about sequence, a real budget, complete design before demolition, proper permits and a builder who tells you what is behind the wall before you pay for it. Construction By Maya is a women led boutique design build firm, fully licensed and insured, serving Torrance and the South Bay as part of our Los Angeles County service area with a limited project load so every client works directly with the owners.
Ready to plan yours the right way? Learn more about Torrance kitchen and bathroom renovation by scheduling your free in home or virtual consultation with our team today.
Frequently Asked Questions
Should I renovate the kitchen or the bathroom first?
Whichever one has an active water or electrical problem. If neither does, do both under one contract to save on permits and mobilization and to keep the finishes coordinated.
How much should I hold in reserve for a Torrance kitchen and bathroom renovation?
Ten to 15 percent of the contract price. Homes built before 1980 are the most likely to need plumbing, electrical or subfloor repairs once walls open.
Do I need a permit in Torrance?
Yes, whenever plumbing, gas, electrical circuits, walls or ventilation change. Cosmetic updates usually do not require one.
Can I live in the house during the work?
Most families do. Sequencing the baths, setting up a temporary kitchen and using dust barriers keeps the house livable for the 10 to 16 weeks of construction.