
A wet room bathroom is a fully waterproofed space where the shower sits open on the same level as the rest of the floor, with no tray, no curb, and often no enclosure at all. It is one of the most requested upgrades in modern homes because it looks clean, feels spacious, and works beautifully for every age. If you have been collecting bathroom renovation ideas for your next project, a wet room may already be on your list. This guide walks through how a wet room works, the real pros and cons, what it costs, and the design choices that make it last.
What Is a Wet Room Bathroom?
In a standard bathroom, water stays inside a shower pan or tub, and the rest of the room stays mostly dry. A wet room bathroom flips that idea. The entire room is treated as a shower zone, so the floor and walls are sealed with a waterproof membrane before any tile goes down.
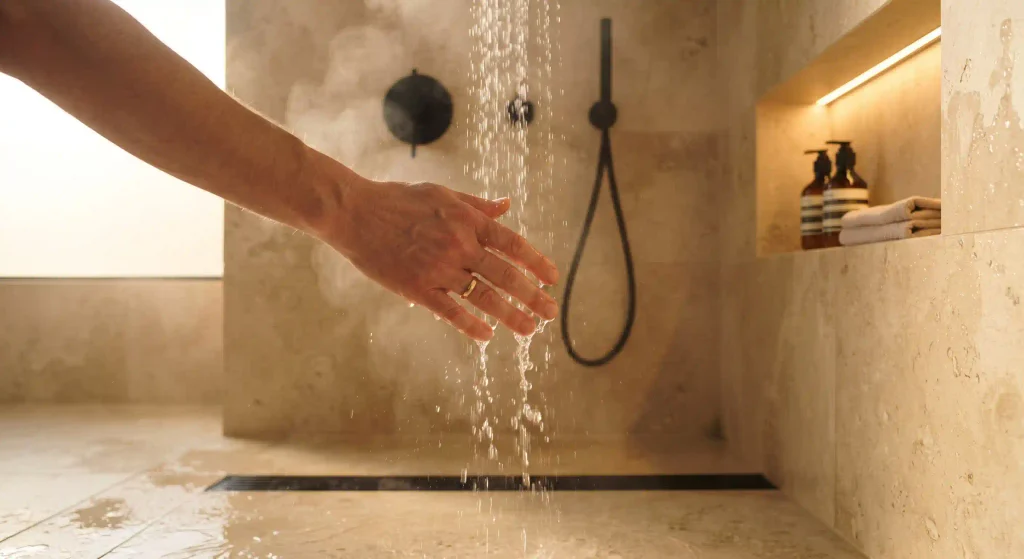
The floor is gently sloped toward a drain, usually a sleek linear drain, so water flows away instead of pooling. Because there is no step or curb, the shower area blends into the rest of the room. Many designs add a single fixed glass panel to keep spray away from the toilet and vanity, while others leave the space completely open.
Wet Room vs Walk In Shower: What Is the Difference?
People often mix up these two layouts, and the difference matters for your budget.
A walk in shower usually has a low curb or a shower tray and is waterproofed only inside the shower footprint. The rest of the bathroom is built like a normal room.
A wet room is waterproofed across the whole floor and up the walls, so water can safely reach any part of the space. That extra protection is what allows a truly level, curbless entry. It also means more labor and materials, which we cover in the cost section below.
Pros of a Wet Room
It Makes a Small Space Feel Bigger
Without a shower tray, curb, or bulky enclosure, flooring and wall tile can run continuously from one side of the room to the other. That unbroken surface tricks the eye and makes even a compact bathroom feel open and airy.
It Is Accessible and Ready for Aging in Place
With no steps or ledges to climb over, a wet room bathroom is easier and safer for people with limited mobility, wheelchair users, and anyone planning to stay in their home for the long term. It is also practical for families bathing young children or washing pets.
Cleaning Is Simple
There are fewer corners, seals, and shower doors to scrub. Most of the room is tile and glass, so one cleaner works on nearly every surface, and the whole floor can be rinsed straight into the drain.
It Looks Modern and High End
This layout has a spa and boutique hotel feel. Floating vanities, wall hung toilets, rainfall shower heads, and large format tile all look right at home in this layout.
It Can Add Appeal at Resale
A well built wet room is a strong selling point, especially in higher end Los Angeles and Ventura County neighborhoods where buyers expect a modern primary bath.
Cons to Consider Before You Build
Water Can Reach Everything
Spray can splash onto towels, toilet paper, and toiletries if the layout is not planned well. Smart placement of fixtures and a glass screen solve most of this, but it is something to think about in very small rooms.
Waterproofing Must Be Perfect
This is the biggest risk with any wet room bathroom. A single weak spot in the membrane can let water into the subfloor or walls, which can lead to rot and mold that you may not notice for months. That is why this is not a project for guesswork or a handyman shortcut.
Higher Upfront Cost
Covering every wall and floor in waterproofing and tile costs more than a standard shower remodel. Premium tile and custom glass push the number higher still.
Steam and Temperature
Without a shower door holding in warmth, the room can feel cooler, and moisture spreads through the whole space. Strong ventilation and radiant floor heating fix both problems and help the floor dry much faster.
How a Wet Room Is Built
Every wet room bathroom follows the same basic sequence, and each step needs to be done right.
Plan the drain and slope. The floor must pitch toward the drain, typically around 1/4 inch per foot under common plumbing code requirements. In many homes this means recessing the subfloor between joists or building up the floor so the slope works without a step at the door.
Relocate plumbing if needed. The drain, valve, and supply lines often move to suit the new layout. This is a good time to upgrade old pipes too.
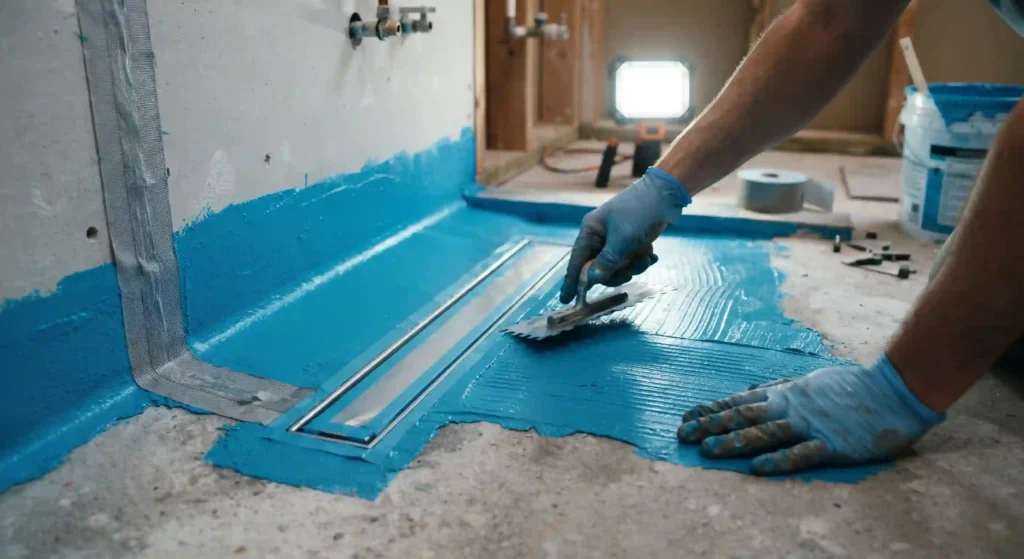
Install the waterproofing system. A continuous membrane, either sheet or liquid applied, goes across the full floor and up the walls, with sealed corners, seams, and pipe penetrations. Quality installers flood test the floor before tile goes down to confirm there are no leaks.
Tile and finish. Slip resistant floor tile, wet rated lighting, and a properly sized exhaust fan complete the build.
Because so much of the work is hidden behind tile, the team you hire matters more than almost any material choice. Our bathroom remodeling process covers design, permits, waterproofing, and finishes under one roof, with clear communication at every stage so you always know what is happening inside your walls.
Design Tips for a Better Wet Room
Choose the right floor tile. Smaller tiles, mosaics, or textured porcelain give better grip underfoot and follow the floor slope more easily than very large slabs. If you love large format tile, use it on the walls and pair it with a matching smaller tile on the floor.
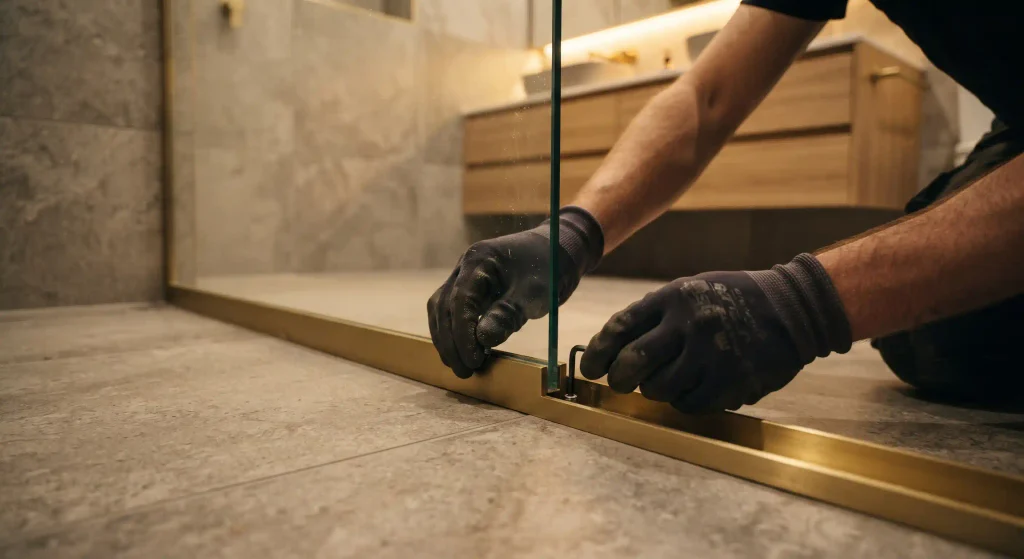
Add a fixed glass screen. One clear panel keeps the vanity and toilet dry while keeping the open look.
Float the fixtures. Wall hung vanities and toilets keep the floor clear, which makes cleaning easier and helps water flow freely to the drain.
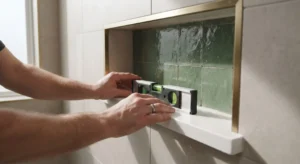
Plan storage carefully. Recessed niches in the shower wall keep shampoo and soap off the floor, and closed cabinets protect towels and paper goods from spray.
Warm it up. Radiant floor heating and a heated towel rail make the room comfortable on cool mornings and dry the space quickly after every shower.
Pick the drain style early. A linear drain along the back wall allows a single direction slope, which works well with large tile and looks especially clean.
How Much Does a Wet Room Bathroom Cost?
Costs vary widely based on room size, how much plumbing moves, the waterproofing system, and the tile and fixtures you choose. National cost guides for 2026 put the average wet room installation at around $13,000, with most projects landing between $6,000 and $20,000. California projects tend to run higher, with averages near $18,800, and complex conversions can climb to $35,000 or more.
In the Los Angeles area, a primary bath conversion with premium tile, frameless glass, radiant heat, and new plumbing will usually sit at the upper end of that range. For a deeper look at how labor, permits, and finishes add up, our guide to bathroom remodel cost in Ventura County breaks down each line item.
Keep in mind that the waterproofing layer is not the place to save money. Fixing a failed membrane later means tearing out finished tile, which costs far more than doing it right the first time.
Is a Wet Room Bathroom Right for Your Home?
A wet room is a great fit if you:
- Want a sleek, open, spa style bathroom
- Are planning for aging in place or need step free access
- Have a small bathroom that feels cramped with a tub or tray
- Want easier daily cleaning with fewer doors and seals
It may not be the best fit if the bathroom is your only one and is shared by many people at once, or if the floor structure makes a proper slope very difficult. Wet rooms also work beautifully in compact secondary spaces, which is why many homeowners include them when planning ADUs and garage conversions for aging parents or rental guests.
Final Thoughts
A wet room bathroom delivers a modern look, a more spacious feel, easier cleaning, and true step free access that serves your family for years. The key is careful planning and flawless waterproofing, done by a team that treats the hidden work with as much care as the finished tile.
At Construction by Maya, we design and build bathrooms for homeowners across Calabasas, Thousand Oaks, Westlake Village, and greater Los Angeles, with transparent pricing and a no pressure approach. Ready to plan your new wet room bathroom? Schedule a free consultation and learn more about how we can bring your dream bathroom to life.
Frequently Asked Questions
Can you have a bathtub in a wet room?
Yes. A freestanding tub can sit inside the wet zone, since the whole floor is waterproofed. It should be planned with its own drain path so water does not pool around it.
Will the rest of the bathroom stay dry?
Mostly, yes, if the layout is planned well. A fixed glass panel, smart fixture placement, and good ventilation keep the dry side of the room comfortable.
How long does it take to build a wet room bathroom?
Timelines depend on size and plumbing changes, but most projects take a few weeks once materials are on site. Waterproofing needs proper cure and test time, so this step should never be rushed.
Does a wet room need a permit in California?
Moving plumbing, electrical, or framing usually requires a permit. A licensed contractor will handle permits and inspections as part of the project.