

Bel Air Home Renovation and Construction is a different discipline from remodeling almost anywhere else in Los Angeles. The lots are larger, the homes are older and more architecturally significant, the hillsides are steeper and the city rules that govern building here are stricter than in the flats. A project that would take four months in the Valley can take a year in Bel Air once haul routes, hillside ordinances and homeowners association reviews enter the picture. This guide explains what a renovation or new build in Bel Air actually involves, what it costs in 2026, how long it takes and how to choose a builder who knows the terrain. If you are starting with the kitchen, our roundup of kitchen design trends is a useful place to gather ideas before the design phase.

What Makes Bel Air Different
Most of Bel Air sits within the City of Los Angeles Hillside Area, which means projects are reviewed under the Baseline Hillside Ordinance and the Hillside Construction Regulations. Those rules control how much you can build, how tall it can be, how much soil can be moved and even how many truckloads of material can travel the narrow canyon roads each day.
Add to that the Bel Air Association and neighboring homeowner groups, view considerations that affect design, fire hazard zone requirements and a housing stock that ranges from 1930s estates to mid century glass houses to 1990s Mediterranean builds. Every Bel Air home renovation and construction project is shaped by those constraints before a single drawing is made, which is why experience in the neighborhood matters more here than almost anywhere in the city.
Types of Projects Bel Air Homeowners Take On
Bel Air home renovation and construction work generally falls into four categories, and each has its own timeline and approval path.
Whole house renovation. Updating every room of an existing home while keeping the footprint. Kitchens, baths, flooring, windows, systems and finishes are replaced under one plan. This is the most common project because it avoids the hillside grading and haul route approvals that new construction triggers.
Additions and expansions. A new primary suite, a second story, an expanded kitchen or a family room. Additions in Bel Air must fit within the hillside floor area limits, so the design phase often starts with a zoning analysis rather than a floor plan.
Guest houses and ADUs. Bel Air lots often have room for a detached guest house, pool house or accessory dwelling unit. State ADU law streamlines part of the approval, though hillside and fire zone rules still apply.
Ground up custom homes. Demolishing and rebuilding, or building on a vacant lot. This is the longest and most regulated path, with grading permits, soils reports, haul route hearings and often a year or more of approvals before construction starts.
Permits, Hillside Rules and Haul Routes
Permitting is where Bel Air home renovation and construction schedules are won or lost. Interior renovations that keep the footprint usually need standard LADBS permits for plumbing, electrical, mechanical and any structural work, and those move at a normal pace. The moment a project adds floor area, changes the roofline, disturbs the slope or requires significant grading, it enters the hillside process.
- Baseline Hillside Ordinance limits on floor area, height and grading based on slope
- Hillside Construction Regulations that cap daily hauling and require a haul route approval when soil export exceeds set thresholds
- Soils and geotechnical reports for any foundation or retaining wall work
- Fire zone requirements for ignition resistant roofing, vents, siding and defensible space
- Street access reviews when the road cannot handle standard construction traffic
- Neighbor notification and, in some cases, public hearings
A builder who submits complete, hillside compliant drawings the first time can save months. One who learns the process on your project will cost you those months instead.
What Bel Air Home Renovation and Construction Costs in 2026
Pricing for Bel Air home renovation and construction runs well above the Los Angeles average because of access, engineering, finish level and the sheer scale of the homes. The ranges below reflect typical 2026 projects and are a planning guide, not a quote.
| Project Type | Typical Investment | Typical Timeline |
|---|---|---|
| Kitchen remodel | $100,000 to $300,000 and up | 10 to 16 weeks |
| Primary suite bathroom | $75,000 to $200,000 and up | 6 to 12 weeks |
| Whole house interior renovation | $400 to $800 per square foot | 6 to 12 months |
| Addition or second story | $600 to $1,000 per square foot | 9 to 18 months including approvals |
| Guest house or ADU | $400,000 to $900,000 and up | 9 to 15 months including approvals |
| Ground up custom home | $800 to $1,500 and up per square foot | 18 to 36 months including approvals |
What moves the number most is site work, structural engineering, custom millwork, stone and the level of appliances and fixtures. Interior renovations that keep the footprint avoid most of the site cost and remain the best value. For projects that touch every room, our complete remodeling page explains how we scope, price and sequence a full house.
How the Process Works
A well run Bel Air home renovation and construction project follows a predictable sequence, even if the calendar stretches:
- Feasibility and zoning analysis: what the lot and the hillside rules allow before design begins
- Design and engineering: architectural drawings, structural and soils reports and finish selections
- Approvals: LADBS plan check, hillside review, haul route approval if required and any association review
- Preconstruction: material orders with long lead times, site logistics, neighbor communication and staging plans
- Construction: demolition, structure, systems, waterproofing, finishes and landscape, with weekly updates
- Completion: inspections, final walkthrough and a documented handover
Bel Air is one of the communities we serve from our Calabasas headquarters, and our home renovation and construction in Bel Air page covers how we approach estate projects, from single rooms to full rebuilds.

Design Directions in Bel Air Homes Right Now
Bel Air homeowners tend to renovate for the long term, so timeless materials outweigh trends. Still, a few directions define current Bel Air home renovation and construction work:
- Restoring mid century and Spanish revival character rather than erasing it
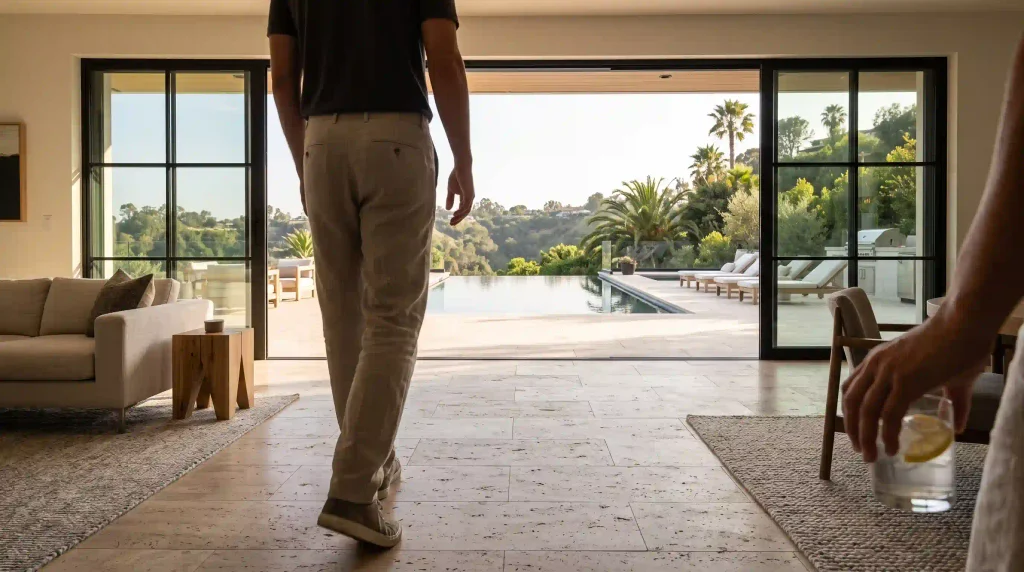
- Large steel or aluminum sliders and pocketing doors that open living areas to terraces and views
- Kitchens built around a butler’s pantry or scullery so the main kitchen stays pristine
- Primary suites with spa baths, dressing rooms and private terraces
- Wellness spaces such as gyms, saunas, cold plunges and steam rooms
- Fire resilient exteriors, ember resistant vents and defensible landscaping that still reads as lush
- Whole home systems for lighting, shades, security and climate that stay hidden
Guest Houses and ADUs on Bel Air Lots
Large Bel Air parcels make guest houses and accessory dwelling units unusually practical. A detached unit can house staff, extended family or adult children, or simply add value. California ADU law allows units of up to 1,200 square feet on most single family lots and limits how much a city can restrict them, though hillside grading rules and fire zone construction standards still apply in Bel Air. Our guide to California ADU rules explains what the state allows and where local rules still shape the design.
Choosing the Right Builder
Search for Bel Air home renovation and construction contractors and the results are dominated by paid ads from high volume firms and trade association listings. Both can lead to good builders, but neither tells you who has actually worked on this hillside. Use this checklist:
- Active California general contractor license and current liability and workers compensation certificates
- Direct experience with hillside permits, haul routes and LADBS plan check
- Design and engineering coordinated by the builder rather than handed off after signing
- Itemized pricing that separates site work, structure, systems, finishes and allowances
- References from projects of similar scale, ideally in Bel Air, Beverly Hills or Brentwood
- A limited project load so the owners, not a rotating cast of managers, are on site
Ask how change orders are priced and how the builder communicates with neighbors. On a narrow canyon road, that second answer matters more than most homeowners expect.
Mistakes That Derail Bel Air Projects
- Designing the home before confirming what the hillside rules allow
- Underestimating haul route and grading timelines
- Ignoring fire zone requirements until plan check rejects the drawings
- Ordering long lead materials after demolition instead of before
- Choosing the lowest bid without comparing scope line by line
- Skipping soils reports and paying for retaining wall surprises later
Final Thoughts
Bel Air home renovation and construction rewards patience, planning and a builder who has already been through the hillside process. Construction By Maya is a women led boutique design build firm headquartered in Calabasas, fully licensed and insured, serving Bel Air and the Westside with a limited project load so every client works directly with the owners from feasibility to final walkthrough.
Ready to plan your estate project? Learn more about Bel Air home renovation and construction by scheduling your complimentary in home or virtual consultation with our team today.
Frequently Asked Questions
How long does Bel Air home renovation and construction take?
An interior renovation that keeps the footprint runs 6 to 12 months. Additions and ADUs run 9 to 18 months including approvals. Ground up homes commonly take 18 to 36 months from first drawing to move in.
Do I need a haul route approval?
Only when grading exports or imports more soil than the Hillside Construction Regulations allow. Interior renovations and most single story additions avoid it entirely.
Can I live in the house during the work?
For single room projects, yes. For whole house renovations and additions, most families relocate for the heaviest phases because of dust, noise and utility shutoffs.
Is a whole house renovation better value than rebuilding?
Usually. Keeping the footprint avoids grading, haul route and hillside approvals, which are the most expensive and slowest parts of new construction in Bel Air.