

Westlake Kitchen and Bath Renovation projects share a common starting point: a well built home from the 1970s, 1980s or 1990s whose kitchen and bathrooms no longer match how the family lives. Westlake Village homes were built to last, but oak cabinets, tile counters, cultured marble vanities and closed off galley kitchens are showing their age across North Ranch, First Neighborhood, Westlake Island and Three Springs. This guide covers what to update, what it costs in 2026, how long it takes and how to choose a contractor who knows the Conejo Valley. For a budgeting head start, our breakdown of kitchen and bath remodel cost in Conejo Valley pairs well with the ranges below.
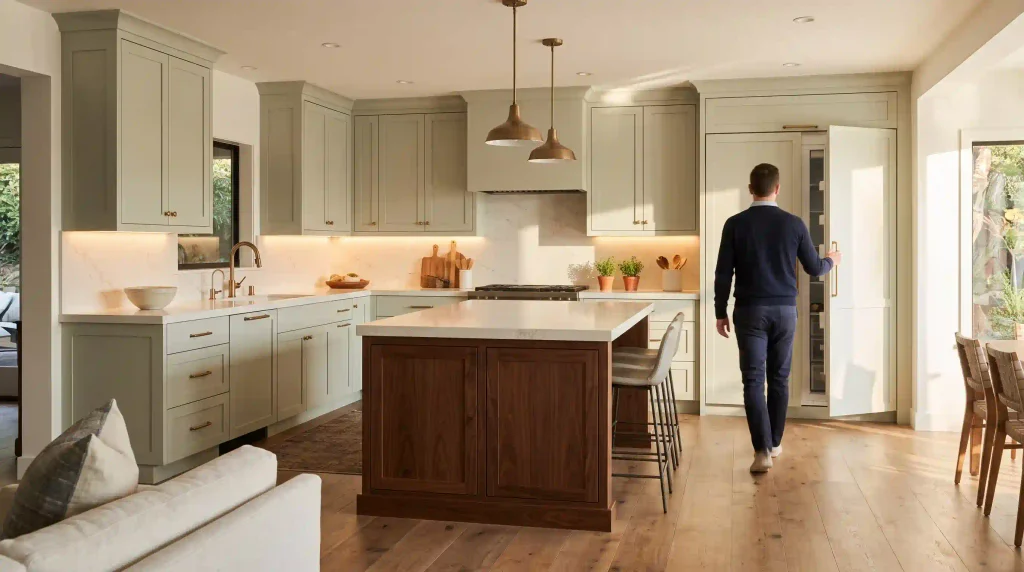
Why Kitchen and Bath Together Makes Sense in Westlake
Most homeowners think of the kitchen and the bathrooms as separate projects. In Westlake Village, doing them together is usually the smarter move. The homes are large enough that a kitchen and two or three baths often need attention at the same time, and combining the work under one plan saves 10 to 15 percent on permits, mobilization, dust control and design fees.
A coordinated Westlake kitchen and bath renovation also produces a better result. Wood tones, tile families, metal finishes and lighting are chosen once and carried through the house, so the primary bath feels connected to the kitchen instead of looking like it was remodeled by a different company in a different decade.
What Westlake Village Homes Usually Need
The neighborhoods around the lake and up into the hills each have a signature housing era, and each era brings predictable projects.
First Neighborhood and Lakeshore. Original 1960s and 1970s homes with compact kitchens and hall baths. Opening the kitchen to the family room, converting a tub to a walk in shower and replacing galvanized plumbing are the common moves.
North Ranch. Larger 1980s and 1990s homes with generous footprints. The layout often works, so the focus is a full finish upgrade: custom cabinetry, stone or quartz, spa primary baths and updated lighting throughout.
Westlake Island and lakefront homes. Views drive the design. Kitchens orient toward the water, sliders get larger and finishes lean toward warm, coastal materials that handle humidity near the lake.
Three Springs, Parkwood and the condo communities. HOA guidelines, shared walls and smaller footprints call for compact appliances, floating vanities and cabinets to the ceiling.
One more detail matters here. Westlake Village straddles the county line, so permits run through the City of Westlake Village on the Los Angeles County side and the City of Thousand Oaks on the Ventura County side. A contractor who works both sides keeps the approval process moving.
The Kitchen Side of a Westlake Renovation
The kitchen anchors the palette and the budget. A complete Westlake kitchen and bath renovation usually starts here with:
- Wall removal or widening to connect the kitchen with the family room, with an engineered beam where needed
- Plywood box cabinets with soft close hardware in painted, stained or two tone finishes
- Quartz, natural stone or porcelain slab counters and a full height backsplash
- An island with seating, prep space and storage on both sides
- Layered lighting with under cabinet LEDs on their own dimmer
- Dedicated circuits and often a panel upgrade to support induction cooking and modern appliances
- Flooring that runs into adjoining rooms without a threshold
Layout decisions drive cost more than finish choices do, so keeping the sink and range where they are is the fastest way to protect the budget. Our kitchen remodeling in Westlake Village page walks through how we design, price and build a full kitchen in the area.
The Bath Side of a Westlake Renovation
Most of the companies advertising bathroom remodels across Los Angeles and the Conejo Valley sell one product: an acrylic shower system installed over your existing walls in a day. It is fast, but it is a cover, not a renovation, and it locks you into a catalog of finishes. A true Westlake kitchen and bath renovation treats each bathroom as its own project:
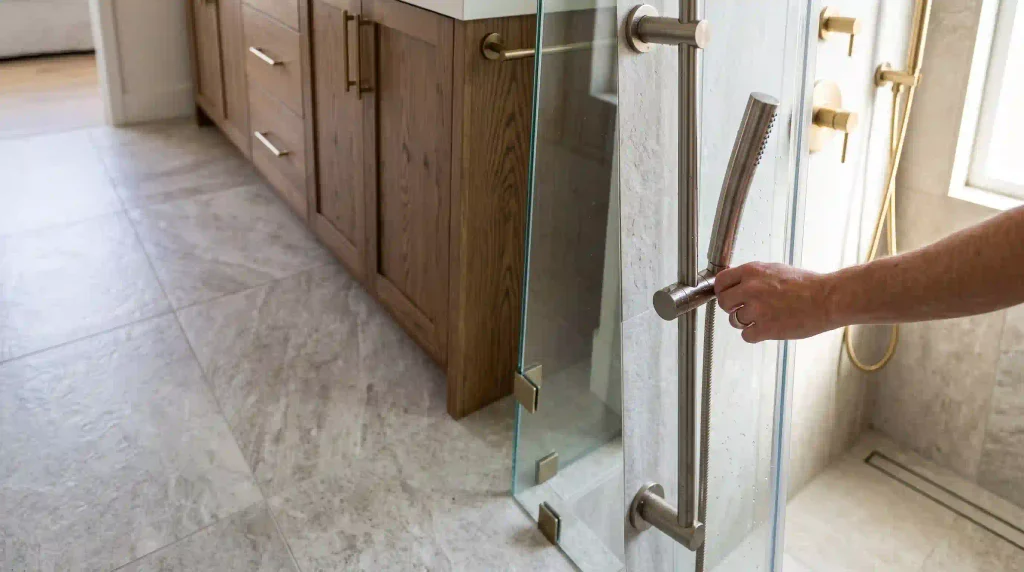
- Tub to shower conversions with a bench, niche, linear drain and frameless glass
- Spa primary baths with double vanities, freestanding tubs and heated floors
- Guest and hall baths with durable, timeless tile that handles kids and visitors
- Powder rooms where bold tile, wallpaper and statement lighting make a small space memorable
- Aging in place features such as curbless entries, comfort height fixtures and blocking for grab bars
- Full waterproofing systems behind every wet wall, which is the part you never see and the part that matters most
Bathrooms in Westlake homes built before 1990 often hide galvanized pipe, undersized venting and past water damage, all of which should be corrected while the walls are open. See our bathroom remodeling in Westlake Village page for the scopes, ranges and process we use on every bath.
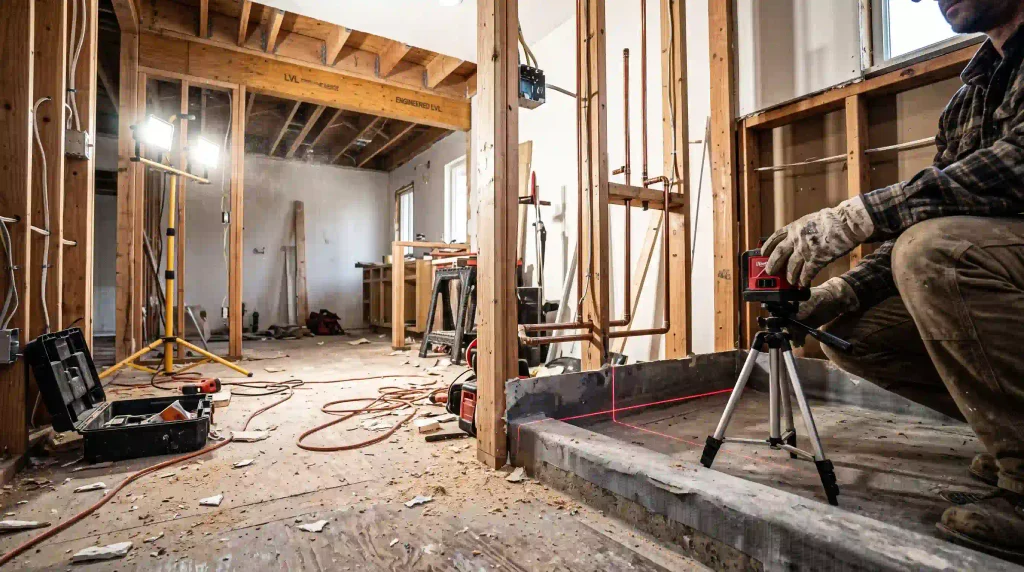
What a Westlake Kitchen and Bath Renovation Costs in 2026
Pricing in Westlake Village tracks closely with the west San Fernando Valley and the Conejo corridor. The ranges below reflect typical 2026 projects and are a planning guide, not a quote.
| Project Scope | Typical Investment | Typical Timeline |
|---|---|---|
| Kitchen refresh, same layout | $30,000 to $55,000 | 3 to 5 weeks |
| Full kitchen remodel | $65,000 to $160,000 | 6 to 12 weeks |
| Powder room | $12,000 to $25,000 | 2 to 3 weeks |
| Tub to shower conversion | $18,000 to $35,000 | 2 to 4 weeks |
| Primary suite bathroom | $50,000 to $95,000 | 5 to 8 weeks |
| Kitchen plus two baths as one project | $120,000 to $260,000 | 10 to 16 weeks |
Cabinets remain the largest single line, followed by labor, counters, tile and appliances. Structural changes, permit fees and design time sit on top. For a closer look at the bath side by county, read our guide to bathroom remodel cost in Ventura County.
How Long the Work Takes
A realistic Westlake kitchen and bath renovation schedule from first meeting to final walkthrough looks like this:
- Design and selections: 3 to 6 weeks for layout, cabinets, counters, tile, fixtures and lighting
- Permits: 2 to 6 weeks through Westlake Village or Thousand Oaks, longer with structural work
- Cabinet and glass lead times: 4 to 12 weeks, ordered before demolition
- Construction: 10 to 16 weeks for a kitchen and two baths, sequenced so one bathroom stays usable
- Counter templating and glass installation: 1 to 2 weeks after cabinets and tile are set
Ordering every material before demolition is the single best way to keep that schedule intact. Late tile, stone and glass orders cause more delays than construction ever does.
Coordinating Finishes Across Both Rooms
Four rules keep a Westlake kitchen and bath renovation looking designed rather than assembled:
- One wood tone across the island, the vanities and any open shelving
- One metal family for hardware, faucets and lighting, with at most one accent metal
- One tile family varied by size and pattern, so bath floors relate to the kitchen backsplash
- One paint palette of three colors, with the boldest one reserved for a powder room or an island
This does not mean every room looks identical. A Westlake kitchen and bath renovation can still give the powder room bold wallpaper and the kitchen a two tone island, as long as the underlying materials belong to the same family.
Choosing a Contractor in the Conejo Valley
Search for Westlake kitchen and bath renovation companies and the first page is mostly paid ads from one day bath installers, plumbing showrooms and high volume remodelers based an hour away. Use this checklist when comparing bids:
- Active California contractor license and current liability and workers compensation certificates provided before work starts
- Design included in the build, not handed off to a third party after the contract
- Itemized estimates that list cabinets, counters, tile, fixtures, labor, permits and allowances line by line
- Experience with both Westlake Village and Thousand Oaks permits and with local HOA submittals
- Reviews that name the people who did the work, which signals consistent craftsmanship
- A limited project load, so the owners are on site rather than a rotating cast of project managers
Mistakes That Cost Westlake Homeowners Money
- Installing an acrylic shower cover over failed waterproofing
- Remodeling the kitchen this year and the baths next year, paying for two mobilizations
- Moving plumbing when the existing layout works fine
- Choosing cabinets by door style alone and ignoring box construction
- Skipping the panel upgrade while the walls are open
- Picking the lowest bid without comparing scope line by line
Final Thoughts
A Westlake kitchen and bath renovation done well is planned as one project, built once and built properly behind the tile. Construction By Maya is a women led boutique design build firm headquartered in nearby Calabasas, fully licensed and insured, serving Westlake Village and the Conejo Valley with a limited project load so every client works directly with the owners.
Ready to plan yours? Learn more about Westlake kitchen and bath renovation by scheduling your free in home or virtual consultation with our team today.
Frequently Asked Questions
Is it cheaper to remodel the kitchen and bathrooms together?
Usually, yes. One permit set, one mobilization and one design process typically save 10 to 15 percent compared to separate projects a year apart.
Do I need a permit for a Westlake kitchen and bath renovation?
Yes, whenever plumbing, electrical, gas or structural elements change. Cosmetic updates such as counters, paint and a backsplash usually do not require one.
Can I stay in my home during the work?
Most families do. Sequencing the baths so one stays usable, setting up a temporary kitchen and using dust barriers with daily cleanup keeps the house livable.
How do I get an accurate estimate?
Invite the contractor to walk both rooms, share your real budget and ask for a written, itemized price. Vague allowances are where surprise costs hide.