
ADU

In Westlake Village, an ADU should add flexibility without compromising the character of the property or the privacy of either household. We design guest houses, garage conversions and backyard units that fit the lot, respect sightlines and provide the amenities needed for comfortable everyday living.
Our team evaluates the existing garage or potential building site, then coordinates architecture, engineering, utilities and approvals. HOA considerations and the property’s county location are addressed early, before a promising concept turns into an expensive redesign. Sound separation, natural light and dedicated storage support a studio or office used every day.
Site Sensitive ADU Placement: We study access, views, neighboring windows and outdoor areas before choosing the unit footprint. Every other detail follows the same coordinated plan.
We study access, views, neighboring windows and outdoor areas before choosing the unit footprint.
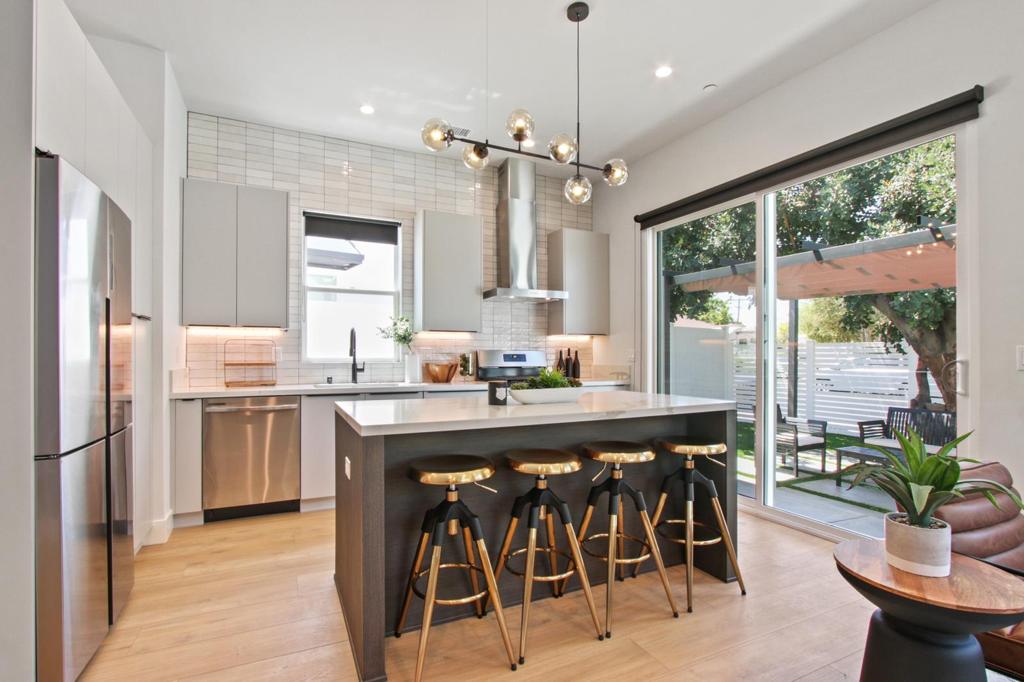
Existing structures can become self-contained guest suites with proper insulation, plumbing and private access.

Sound separation, natural light and dedicated storage support a studio or office used every day.
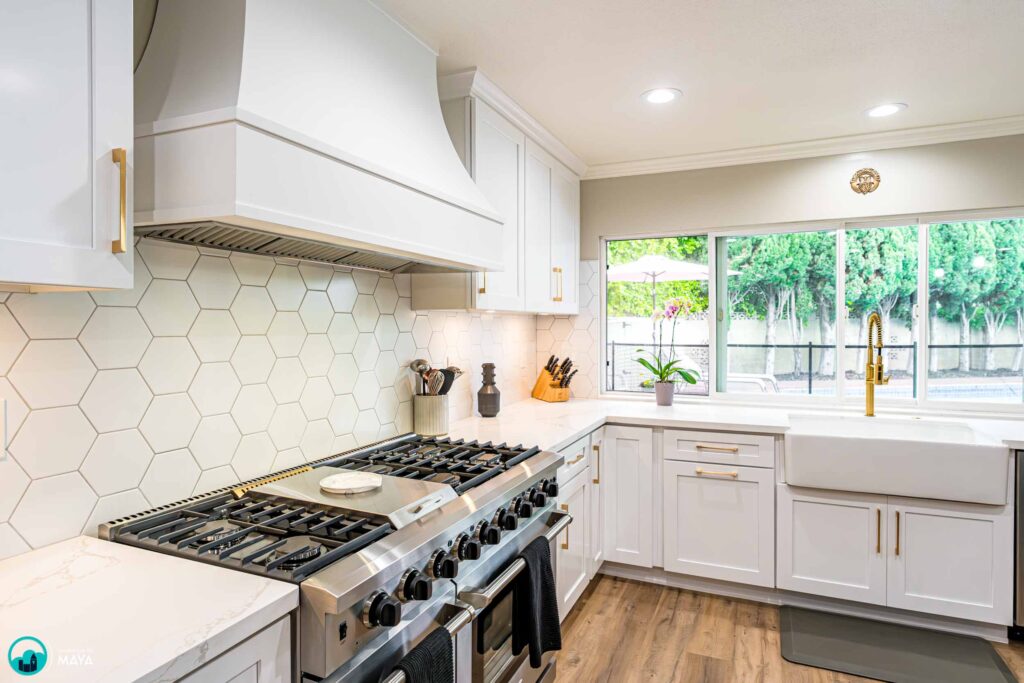
Kitchenettes, bathrooms and laundry options are arranged for comfort without wasting circulation space.

Small patios, screened entries and thoughtful window locations create separation from the main house.

Electrical service, water, sewer and HVAC are engineered for a dwelling, not treated as afterthoughts.
North Ranch Lots: Larger parcels may offer several placement options, each with different privacy and construction-access implications. We review the rest of the property with the same care.
Westlake Village spans Los Angeles and Ventura counties, so we confirm the correct building department and any HOA requirements for your address.
Before you set a budget, consider this: We match scale, roof forms and finishes while designing the unit around privacy and the remaining outdoor space. Your written estimate then reflects the actual adu & garage conversion scope.
| Project Type | Typical Investment | Typical Timeline | What Drives The Range |
|---|---|---|---|
| Junior ADU | $60,000 to $120,000 | 3 to 5 months | A small unit carved out of the existing house, with an efficiency kitchen, bath and separate entry |
| Garage Conversion | $90,000 to $180,000 | 3 to 6 months | Converting a two car garage into a living unit with insulation, windows, kitchen, bath and new utilities |
| Attached ADU | $150,000 to $280,000 | 5 to 9 months | A new unit built against the main house with its own entrance, often sharing some utility connections |
| Detached ADU, 400 to 800 sq ft | $200,000 to $320,000 | 6 to 10 months | A freestanding one or two bedroom backyard home with a new foundation and utility runs from the street |
| Detached ADU, 800 to 1,200 sq ft | $300,000 to $450,000+ | 8 to 12 months | A larger detached home with two bedrooms, a full kitchen and laundry, suited to family or long term rental |
| Design & Permitting Only | $12,000 to $25,000 | 2 to 5 months | Lot study, architectural and structural plans, energy calculations and LADBS plan check, ready to build |
These figures are planning ranges only. Yes, if the structure and utilities can be upgraded appropriately. We assess that before recommending conversion.
We start with your goals and a close look at the house, lot and any Westlake HOA constraints. Each later stage follows the same clear sequence.
We start with your goals and a close look at the house, lot and any Westlake HOA constraints.
Layout, engineering, materials and approvals are coordinated before construction is scheduled.
Your dedicated team manages each trade and keeps you updated without making you chase answers.
We walk the completed work with you and address the small details before signoff.
Privacy cannot be added at the end of an ADU project. It starts with where the door faces, which windows look into the main yard and how people move between the unit and parking. We plan those relationships on the site plan so the new dwelling feels independent without feeling isolated.
The technical scope is equally complete. A converted garage needs a suitable moisture barrier, insulation, ventilation and safe utility connections. A detached unit needs all of that plus thoughtful foundations and drainage. We design for the realities of occupation, not just a attractive exterior. Layouts can prioritize step-free access and quiet bedrooms for longer family stays.
Privacy cannot be added at the end of an ADU project. It starts with where the door faces, which windows look into the main yard and how people move between the unit and parking. We plan those relationships on the site plan so the new dwelling feels independent without feeling isolated.
Book A Free ConsultationWe serve Westlake Village neighborhoods including North Ranch, South Ranch, Westlake Island, with design and construction coordinated from our Calabasas studio.
Private, carefully planned ADUs and garage conversions for Westlake Village properties, from guest suites to independent workspaces. Browse real project photos, including ADU construction in Encino.

Every adu & garage conversion project starts with your priorities. Create a private guest suite is one option; build a detached creative studio is another. We will help you choose what fits the property.
Westlake Specific Planning: We account for county boundaries, HOA review and the expectations of North Ranch and South Ranch homes.
We account for county boundaries, HOA review and the expectations of North Ranch and South Ranch homes.
A small senior team stays close to your project from the first sketch through the final walkthrough.
We favor layouts and finishes that belong in your Westlake home rather than a generic showroom package.
Your scope identifies the work, allowances and schedule before construction begins.
We protect landscaping, floors and neighboring properties throughout the project.
Construction by Maya is a California general contractor, license #1034501, fully insured.
Read what homeowners across Westlake Village and nearby communities say about our communication, care and craftsmanship.
Will an ADU fit the character of my Westlake property? We match scale, roof forms and finishes while designing the unit around privacy and the remaining outdoor space.
We match scale, roof forms and finishes while designing the unit around privacy and the remaining outdoor space.
Yes, if the structure and utilities can be upgraded appropriately. We assess that before recommending conversion.
Many associations review exterior structures or visible changes. Their process should be coordinated with the public permit requirements.
Often, yes. A small patio or screened entry can greatly improve privacy and everyday usability.
Neither is always better. We compare structure, cost, privacy and available space for your property.
Yes. Plans, engineering and utility coordination are included in the design-build process.
Private, carefully planned ADUs and garage conversions for Westlake Village properties, from guest suites to independent workspaces. Book a free in-home or virtual consultation with our women-led team.
The technical scope is equally complete. A converted garage needs a suitable moisture barrier, insulation, ventilation and safe utility connections. A detached unit needs all of that plus thoughtful foundations and drainage. We design for the realities of occupation, not just a attractive exterior. Explore our remodeling services in Westlake Village or schedule a consultation.
4500 Park Granada, Suite 202
Calabasas, CA 91302
Phone: (818) 626-0909
Email: constructionbymaya@gmail.com
Opening Hours: Monday to Friday, 09:00 AM to 06:00 PM
Yes. Plans, engineering and utility coordination are included in the design-build process. Explore related services or schedule your free consultation.